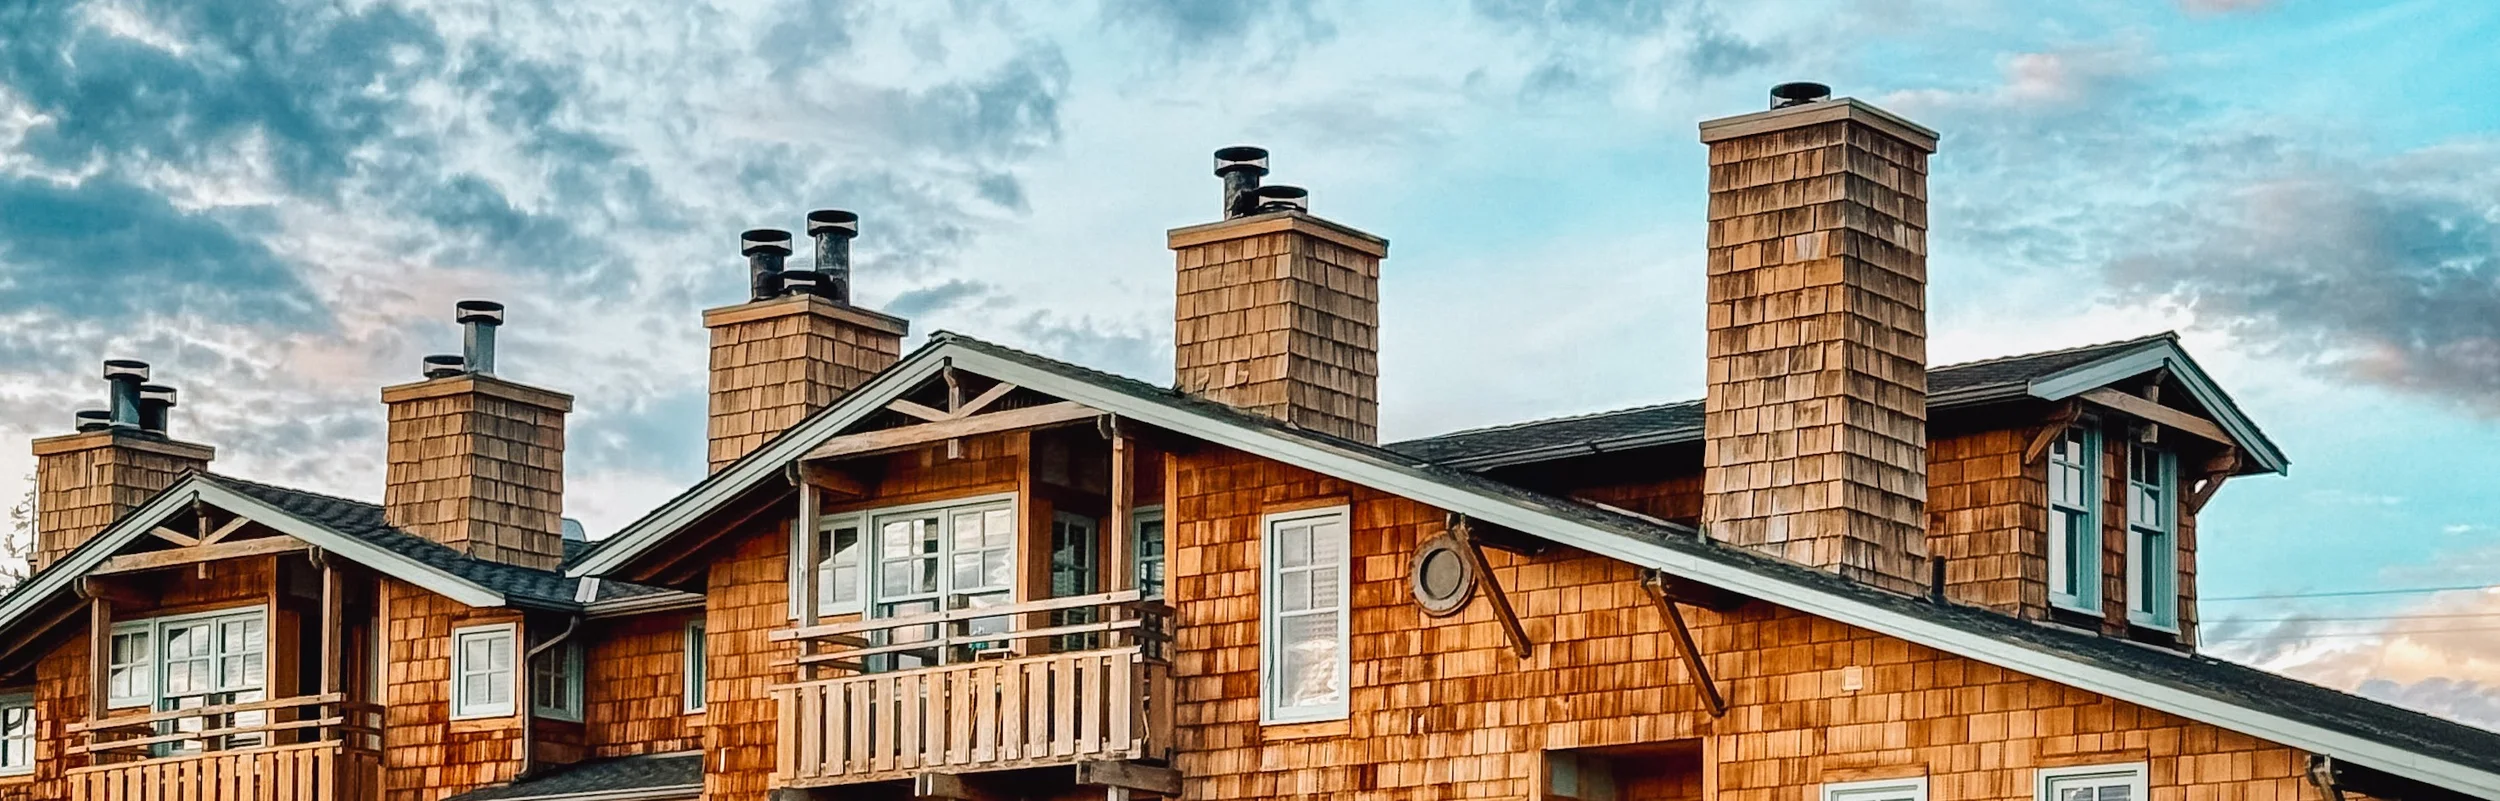
Our sales team at La Conner Channel Lodge is here to help you create a memorable gathering, retreat, or meeting. Whether you're ready to begin planning or simply exploring options, we're happy to answer questions about our event spaces, guest accommodations, and group offerings.
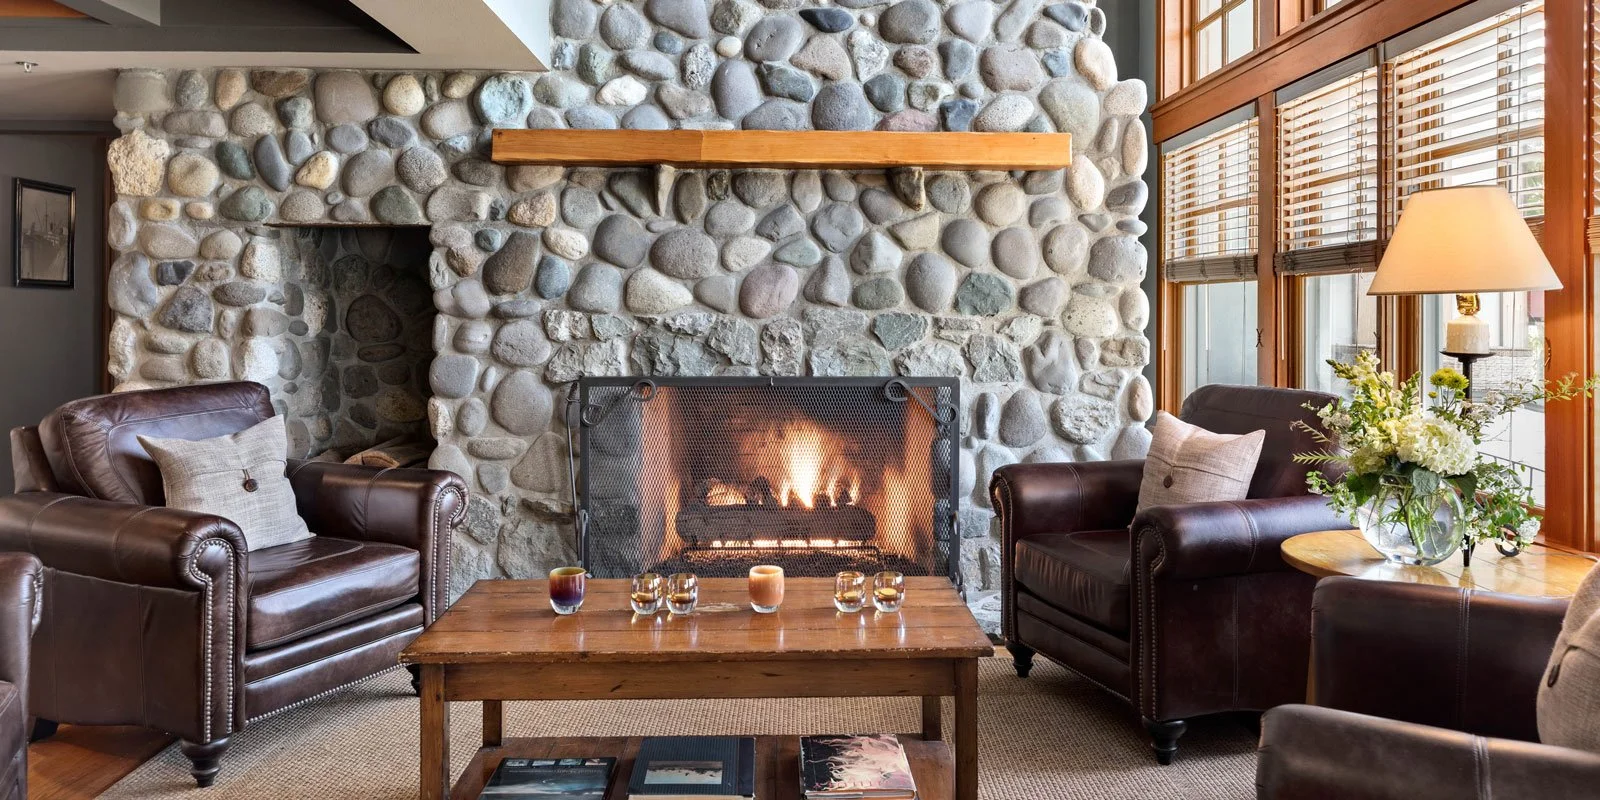
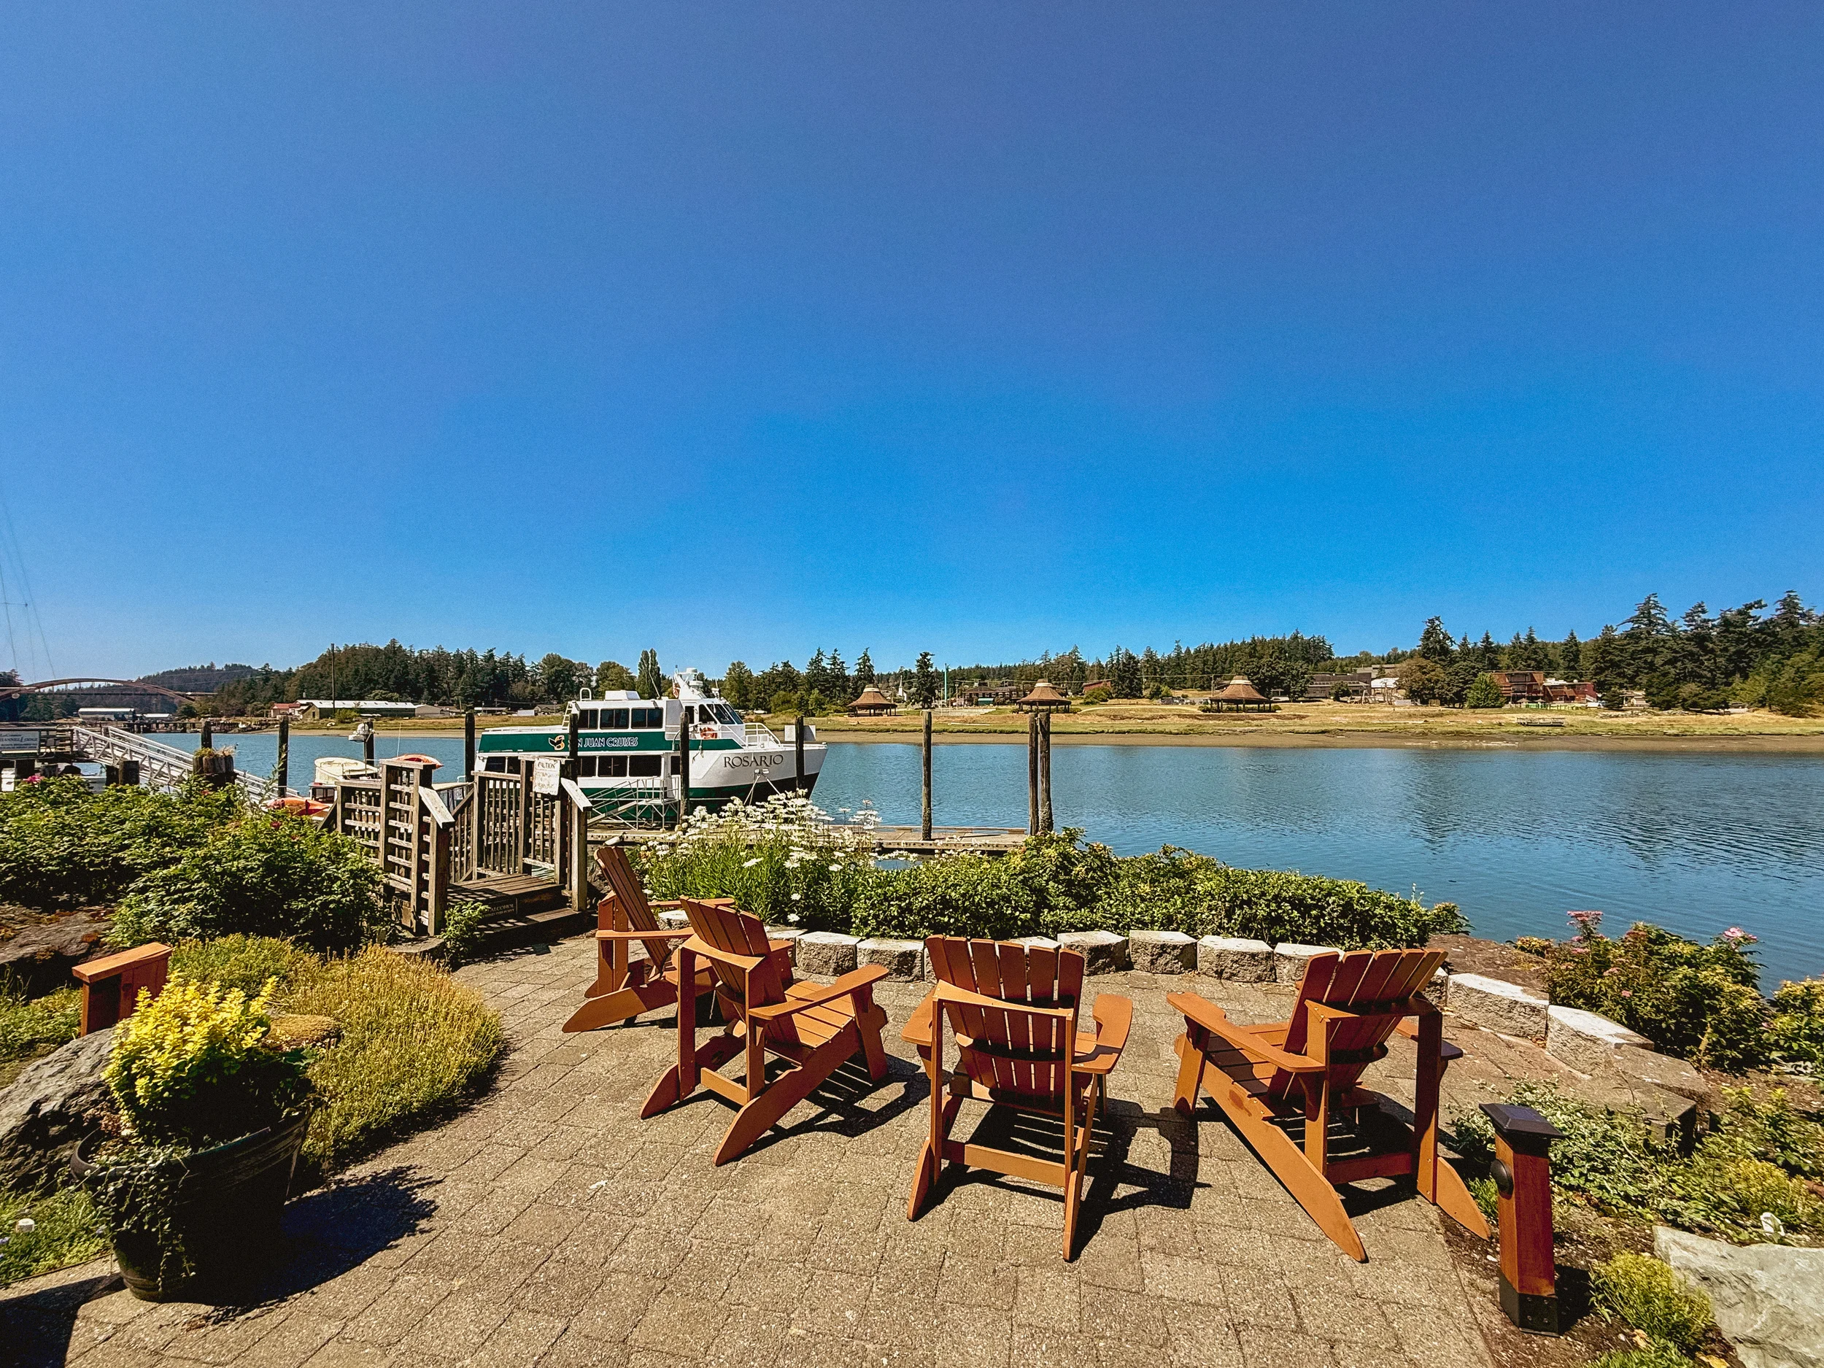
Our Fireside Room offers a warm and inviting setting for business lunches, small meetings, social gatherings, and intimate receptions. Featuring a cozy atmosphere and direct access to an outdoor patio, this versatile space comes set and ready for your event, making it an ideal choice for groups seeking a seamless experience.
Venue Features * Comfortable event space * Attached outdoor patio * Space cones ready and set * Complimentary Wi-Fi
Seating Capacities * Seated: Up to 24 guests * Reception: Up to 40 guests
DUNLAP ROOM
Our Dunlap Room at La Conner Channel Lodge offers a comfortable and versatile setting for small meetings, retreats, board sessions, and intimate gatherings. With 438 square feet of event space, the room is designed to accommodate groups of up to 22 guests and flexible seating arrangements to support a variety of event needs.
Venue Features * 438 sq. ft. event space * Dimensions: 14' x 31' * Flexible room setup options * Complimentary Wi-Fi * Bluetooth Casting TV
Seating Capacities * Boardroom: Up to 18 guests * Reception: Up to 40 guests
OBSERVATION DOCK
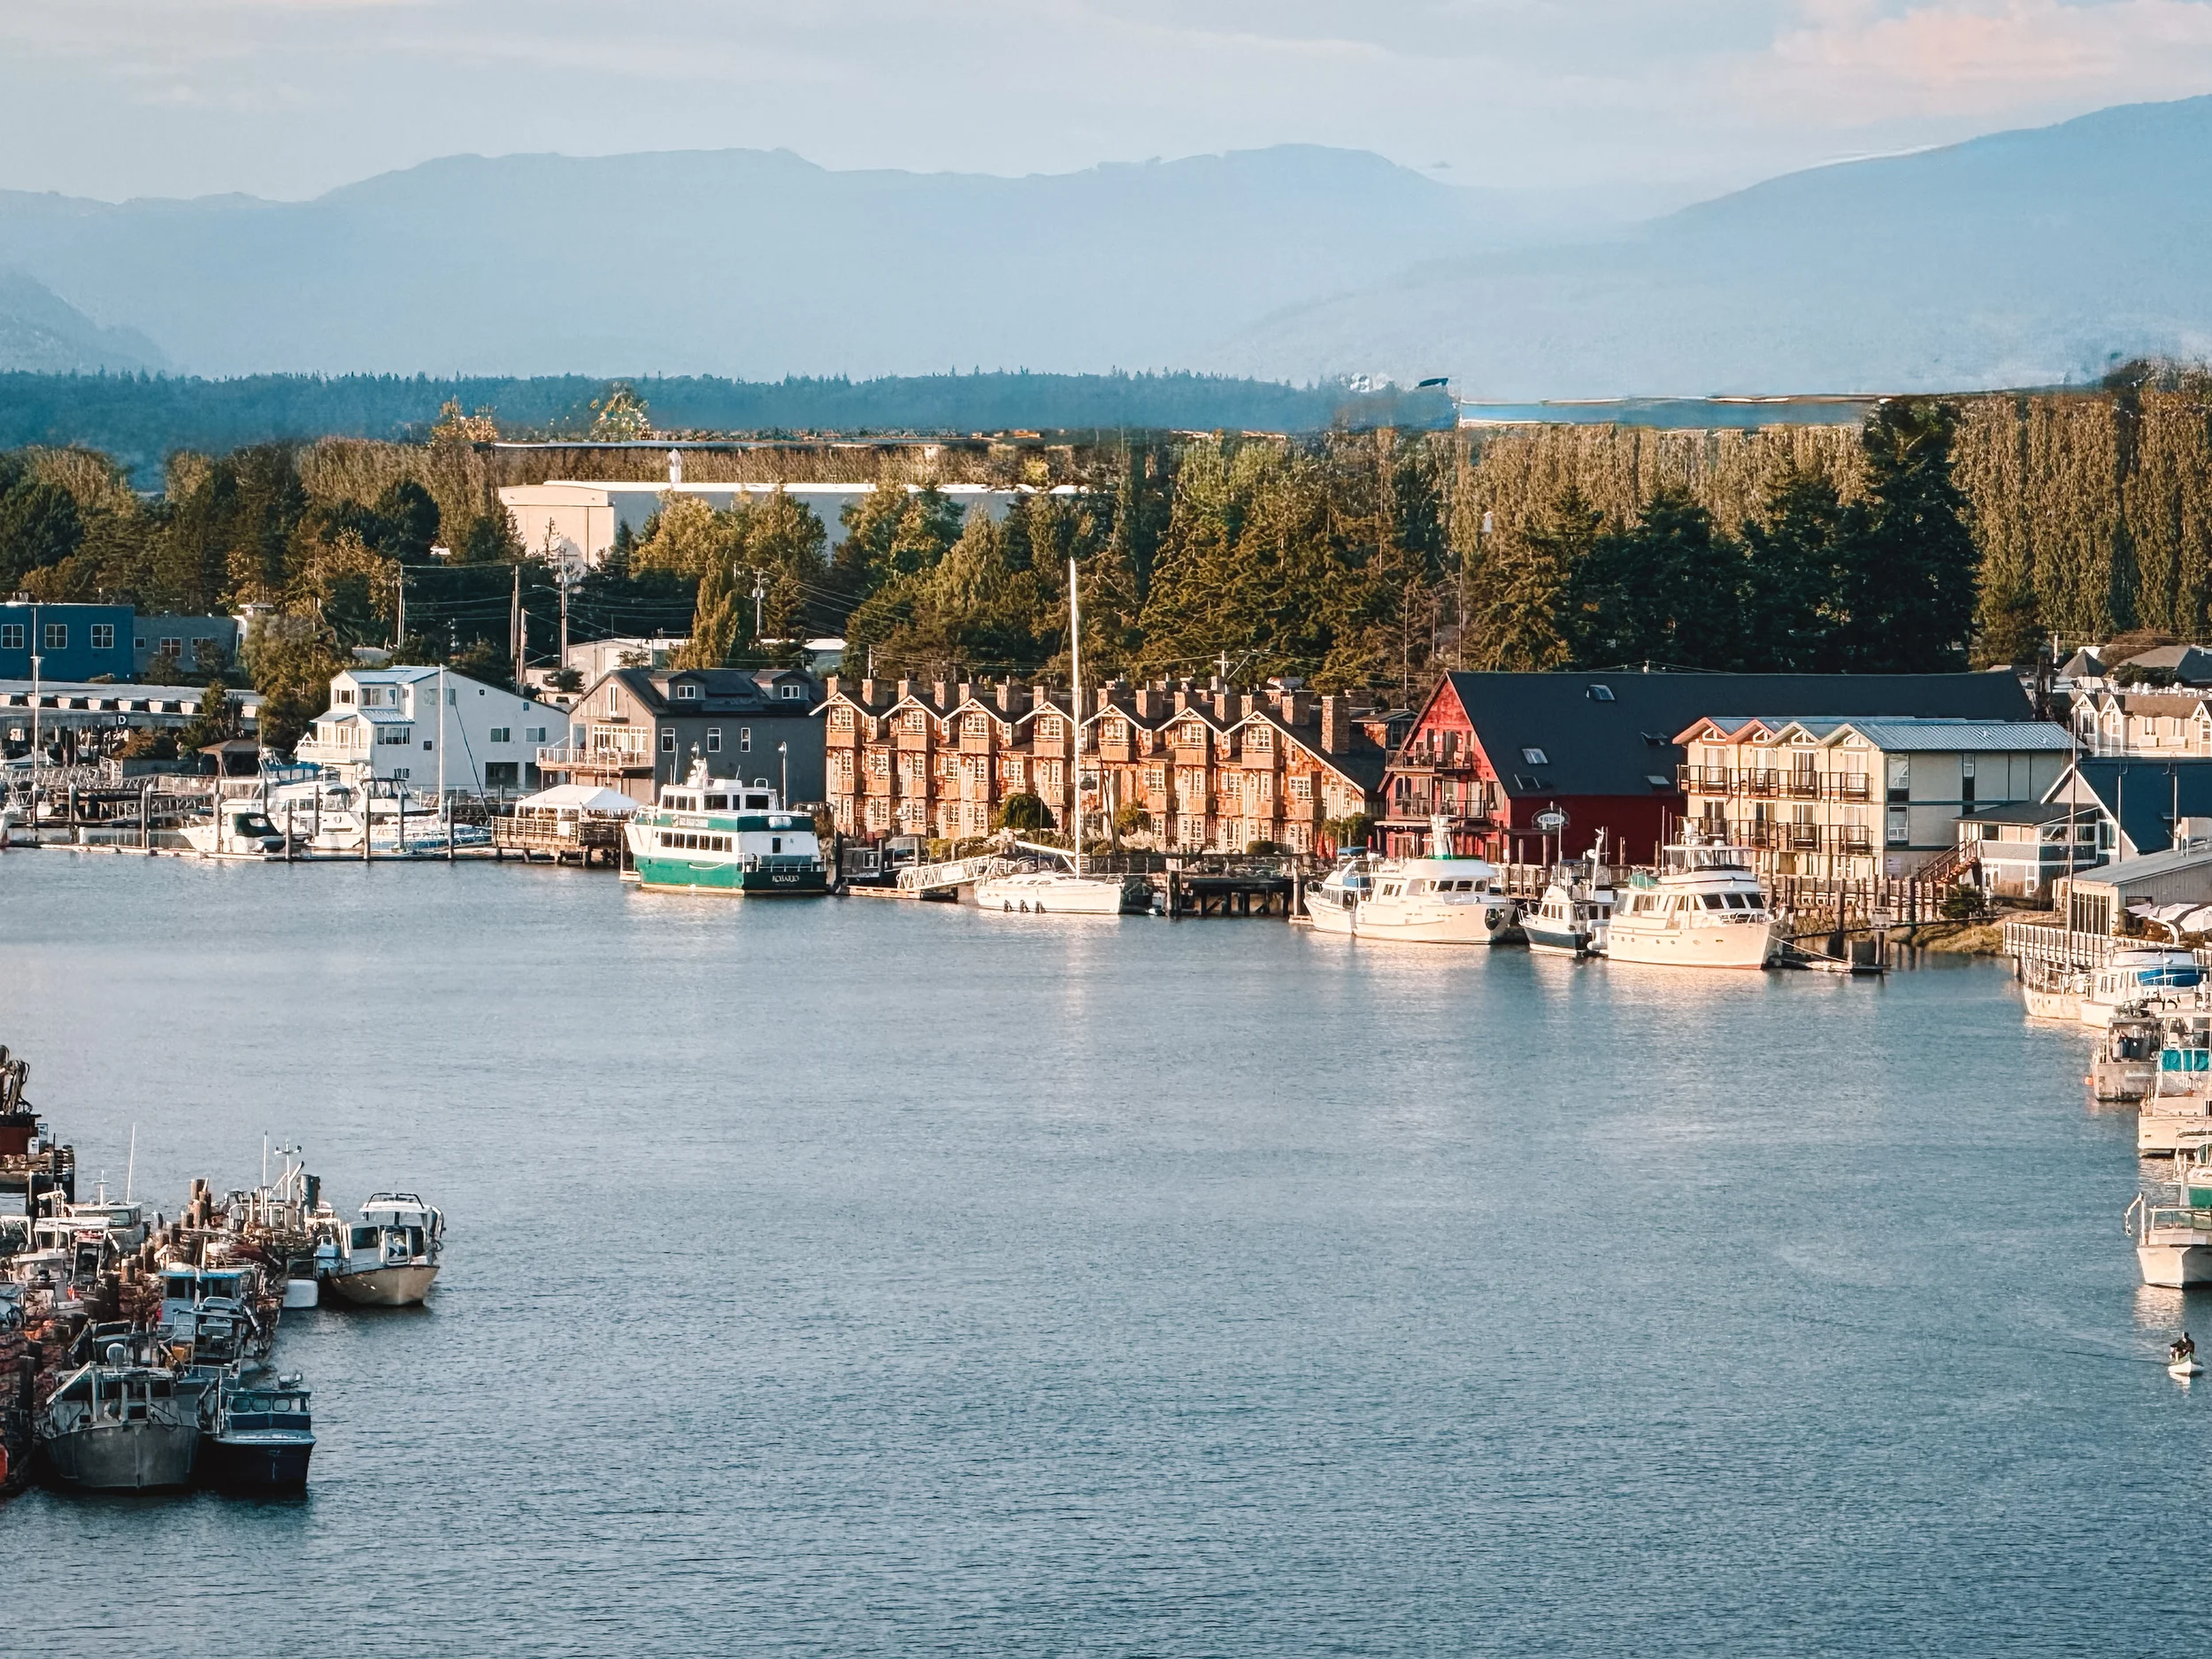
Our Observation Dock at La Conner Channel Lodge offers a unique waterfront setting for intimate weddings, cocktail receptions, celebrations, and social gatherings. With 624 square feet of event space and accommodations for 50+ guests, this private venue showcases sweeping views of the Swinomish Channel, passing boats, and local wildlife, creating an unforgettable Pacific Northwest backdrop for your event.
Venue Features * 624 sq. ft. event space * Dimensions: 15.6' x 40' * Flexible setup options
Seating Capacities * Banquet: Up to 42 guests * Reception: Up to 60 guests